

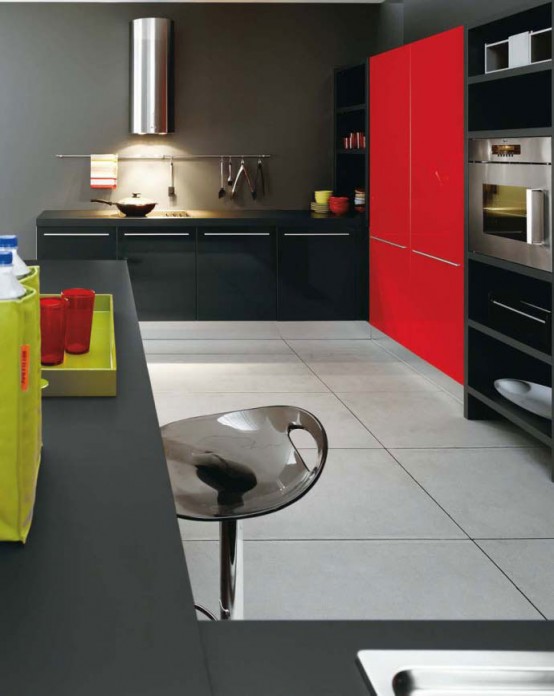
The key to a successful kitchen design is the complete understanding of the true needs of the intended user. Universal Design means planning the spaces that everyone finds easy to use. One of the most basic principles of kitchen design is offering a variety of work top heights.
The first thing to examine is the counter surface area. Look at where you put everything in your existing kitchen and where in your new kitchen design will these things will go in the new space. Kitchens need a personality and a look and feel that can liven up the senses in addition to being a functional place for the preparation of food. A good kitchen design should have sensible work triangles and the right appliance arrangements so it will be easy to move around.
Lighting
Even if the kitchen has generally good lighting, the counter areas can be somewhat dark. For these areas under-cabinet lighting can help provide more light to work in. In addition to decorative lighting which can match any style, remember to but abundant task lighting over food preparation areas. Mood lighting can accent glass front cabinets and cove ceilings. Accent lights can be located under cabinets, against walls, or other areas. Additional lighting can be added in larger kitchen spaces with wall sconces.
You’ll also want to consider how you light the island and table areas. Here is where you will want to insure that lighting is adequate, and looks great with the style of your kitchen. In the kitchen several requirements need to be met and these must be aided by precise lighting. Thus kitchen lighting is mostly task lighting and ambient lighting and less of decorative lighting. Direct lighting is achieved by using conventional recessed lights, surface lights or light fixtures that are on a pendant or chain.
Appliances
Even as family sizes decrease, the popularity of beautiful kitchens, designer cabinets, and custom appliances is on the rise. The latest energy saving appliances are a great way to remodel and update the kitchen. Most people who remodel their kitchen want everything new and to have it done professionally: but neither is really necessary for your kitchen to have a fresh new look. Just changing out old appliances may do the trick.


![[3Kitchen_by_cmjohncheng.jpg]](https://blogger.googleusercontent.com/img/b/R29vZ2xl/AVvXsEjE-q60siqY3rj1xL7mSqoop_eDMmzYqm01cFbVlSNocOhtnSiiA62GVB8x5G1jAmpciQgQC0TG6-89teVC4ASwb9msGJQrkOPJndSQv4fM7oJkrlkvK8tPA8wjwLA5S7YVExvTBes1x5I/s1600/3Kitchen_by_cmjohncheng.jpg)
![[2The_Kitchen_by_dv81.jpg]](https://blogger.googleusercontent.com/img/b/R29vZ2xl/AVvXsEgSiAOSVcbfEfdaXn0A3-68wzbCVoBV-BWp4CyTRYudsu1cZdCv09OtUeHkoGCmuQ061jV2DB63t34FS_-f4GqpNVoGevFmNzqUz_6O5VOQCdCxC1xXZaVgZZPUFki0-jRM3vi3apCRaAQ/s1600/2The_Kitchen_by_dv81.jpg)
![[Last_work_on_Kitchen_by_HongPhi.jpg]](https://blogger.googleusercontent.com/img/b/R29vZ2xl/AVvXsEj7PJWxpaPm8VPo-HqqPMad42x3PtPe0gDbsJiexnAMZN9JBhKS9M1n6nLYeNesp6bS7CkyCq3qbsKKMzGwxi78C4jTdxnC333FZd6NR9oLIclngor88s2ii_zC3jOmPx1jV4o_W63AOtg/s1600/Last_work_on_Kitchen_by_HongPhi.jpg)
![[10The_Kitchen_by_accodeum.jpg]](https://blogger.googleusercontent.com/img/b/R29vZ2xl/AVvXsEgGS2hQT5lXvcDCsm8STwrFZuenaf925z6b3_Eu2glrWq1J2iCNvXEc4CyBYGQxwbGLH8WmK2gRrcnrtwaadosqZuWe9tk5YZL4wS4diSnPyKUw_kMgqYIDtaWTtC6X2v41m31VmJusdsw/s1600/10The_Kitchen_by_accodeum.jpg)
![[9R2_Kitchen_by_Semsa.jpg]](https://blogger.googleusercontent.com/img/b/R29vZ2xl/AVvXsEjH7HVj00qkwT9_k3pzu8ZmWg4y6zZsHRqRB7FiPPAX0xbZDbQMT5k9wfZP3TGFxY5hliwSjjL8owc11XnOi1azQMevOyxCcXkheElONxdU1HmrMAxzX6PCxV9z7X6XKTq043BddihRGtE/s1600/9R2_Kitchen_by_Semsa.jpg)
![[8The_Kitchen_by_joeyarkenstat02.jpg]](https://blogger.googleusercontent.com/img/b/R29vZ2xl/AVvXsEgnsACanbvzRFZJJb-NkafE7BQn2xqjQX8_Bpy0eerTrpb-39epnqDeapfmfqUyTL-wTk_TqhoJqjcQ-2M2goMoVIiGbJAi2jV6bQbZyhinNS44SvSYiZGPFhoOCVoOwpC6nXlqjfc6JL0/s1600/8The_Kitchen_by_joeyarkenstat02.jpg)
![[6R_Kitchen_by_Semsa.jpg]](https://blogger.googleusercontent.com/img/b/R29vZ2xl/AVvXsEhmQ3iN8HwmLWauyHM-E5ZWoylC9je_BJUgeNML3BjBnkKLHXBo5mSGw5xPwM2xezZovjOztI5wBnvliLitlrCWUIoN9azjKiA6Nl6mP9wDWXd9pu_TGg5FGdoJr2pOr1NIponDb7Xv1F8/s1600/6R_Kitchen_by_Semsa.jpg)
![[14Ostrovskogo_Kitchen_2___by_leandreko.jpg]](https://blogger.googleusercontent.com/img/b/R29vZ2xl/AVvXsEhx622fKfU5x_VbXSzvhyaXu8HV0jrywGKHwAdfez3Fce-l-cYojmA5q8JBPW4HPuRqXtRrAKM7hrrXZWZ5_KvzFd0N2hx_Mv7yrco5nXdEVQuwkEeXNv259wn4285q-3zX4O2oSb90Ao0/s1600/14Ostrovskogo_Kitchen_2___by_leandreko.jpg)
![[11kitchen_by_daywalkerint.jpg]](https://blogger.googleusercontent.com/img/b/R29vZ2xl/AVvXsEgZ4wot9qEPAU8tjuh4h3LA3rODpIcGpTBbc6jbX3kd-wa9BdM6OIIl-BrBOX4CWfFZ2-X8W9df3jasiHIPfqQVyjjf8qfQ9JH5j3z8mjEt-i5S35se2AFh985XvIcpiTRkCdq9gZOTbro/s1600/11kitchen_by_daywalkerint.jpg)