Powered by Blogger.

Followers

Showing posts with label MODERN DESIGN. Show all posts

Luxury Home Plans

Tuesday, May 25, 2010


Just what is a 'luxury' home? It depends on the eye of the homeowner.

While all homes should provide comfort and function, a luxury home surpasses these basic purposes and offers much more flair. In a crowded city, it could mean a classy yet confined space in an exclusive neighborhood. In more spread out areas of the country, it may have sizable square footage and sit on sprawling acres of land. However you envision your new luxurious home to wind up, you've landed at the right place to start the process. The Luxury Home Plans collection from eplans is the premium resource to find the upscale and up-to-date home designs you're looking for.

Latest Trends

Gourmet kitchens, spacious master bedroom and bathrooms, fitness centers, and outdoor kitchen and living areas are not new ideas found in luxury homes, but they are currently being transformed thanks to some fresh thinking. Check out these trends for inspiration.

Home Retreat -- Homes that promote a healthy lifestyle are surging, and there are many ways to achieve mind and body wellness from your home beyond putting an elliptical in a spare room. Luxury homeowners want the atmosphere and amenities of a resort in the comfort of their own home. Spaces, in particular master suites and fitness rooms, can be taken to a new level if given spa-like treatment. Master bathrooms become a tranquil retreat with a steam shower, deep soaking tub, heated floors and towel warmer. Customized fitness centers can include a lap pool, massage corner, and refreshment area. Luxury homes in mild climates commonly have outdoor kitchens, entertainment and fitness areas that rival their indoor counterparts. Well-designed outdoor spaces enhance a home's livability and add a resort-like feature.

Flexible Spaces -- Today's families are looking for more flexibility, especially city dwellers living in space-challenged homes. To quickly open up or close off spaces that have multiple purposes, such as a den that doubles as a guest room, pocket doors provide the perfect solution. Pocket doors slide into the wall and out of the way, giving you more usable floor space. They can be used in any room of the home, such as dining and living rooms, bathrooms, pantries, or mud rooms. Even in expansive homes, pocket doors add the luxury of privacy to open floor plans. When doors cannot slide into the wall due to your home's design or building materials such as stone, wall-mount door hardware allows a door to be mounted to the outside of a wall, saving floor space and adding unique appeal.

Green Living -- Sustainable home design is a fast growing trend because more and more homeowners are making it a priority. "Green" elements such as eco-friendly and nontoxic building materials are working their way into every aspect of the home. With a gourmet kitchen being an expected amenity in luxury homes, adding products such as high-end energy efficient appliances, recycled glass and renewable woods will help align your home with the green movement.

High-Tech Homes -- Technology that integrates the controls for home entertainment, appliances, security, lighting, and heating/cooling are increasingly popular. Homeowners also want automated technology that allows them to control systems remotely, like turning off the pool lighting from the kitchen.

The possibilities to make your new luxury home distinguishable are endless. The road to begin the journey toward your dream home begins at eplans.

Evenly Balanced Living Room Interior Design

Wednesday, April 28, 2010


Evenly Balanced Living Room  Interior Design, Elegant Living Room Decoration

Evenly Balanced Living Room Interior Design

Modern architecture design The Farnsworth House

Wednesday, February 17, 2010


A classic example for a modern architecture design is Mies van der Rohe’s The Farnsworth House. As one of a long series of house projects, the Farnsworth House embodies a certain aesthetic culmination in Mies van der Rohe’s experiment with this building type. This beautiful house is perhaps the fullest expression of modernist ideals that had begun in Europe, but which were consummated in Plano, Illinois.

Ludwig Mies van der Rohe (1886-1969) has long been considered one of the most important architects of the 20th century, and his significance to the field of modern architecture is beyond dispute. In Europe, before World War II, Mies emerged as one of the most innovative leaders of the modern movement, producing visionary projects for glass and steel and executing a number of small but critically significant buildings.

Today, The Farnsworth House is owned by the National Trust for Historic Preservation (NTHP) and operated as a house museum by the Landmarks Preservation Council of Illinois (LPCI).“I pointed out to him (Mies) that it (a glass house) was impossible because you had to have rooms, and that meant solid walls up against the glass, which ruined the whole point. Mies said, ‘I think it can be done.’” Philip Johnson speaking at a symposium held at the School of Architecture, Columbia University, 1961.

Tree house design Hunters Hill


As you enter this amazing tree house which is the home and architectural office of Steven Isaacs and Lisa Saville, you can hear the sound of leaves. With soaring eucalypts all around the plot in Australia’s Hunters Hill, what else can you possibly need?

With a challenge of not removing a single tree, the house contractors, Trinium Group have managed to achieve at the entry level, an open-plan kitchen and living areas which flow onto a 12-metre-high deck, perched above never-ending leafy vistas. This tree house design includes a retention of a 30-metre-high eucalypt that rises through the rear, cantilevered deck.


“We wanted the project to be as environmentally sensitive as possible. There would be no excavation and we didn’t want to disturb nature,” Isaacs says.

This eco-friendly tree house design also has an elegant butterfly roof that provides shade, draws in morning light and channels rainwater into 9000-litre water tanks. The perfect tree house.

Zendome home edition




The Zendome home-edition has the organic form of the hemisphere. It can be used in multiple ways in your home and garden area. Be it as a roof for the swimming pool, a temporary guest house, a garden house or simply a beautiful playhouse for the kids, this dome home has it all.

The frame system of the Zendome dome home is constructed of powder coated galvanized steel with a strength of 2mm. 161 poles and junction discs, especially designed for maximum mobility, are assembled following the easy to use colour coding of the Advanced Frame System. The membrane is made of all-weather welded Ferrari® material: Perfect for any given use.

Modern architecture design by ISSHO



The Fudomae apartment’s modern architecture design makes the most of a limited volume while creating a comfortable urban living space . The unique architecture design of each 18 sqm unit provides a living room, kitchen, bathroom and storage.

The tight arrangement of this modern architecture apartment design by ISSHO is transformed into a design expression, particularly through the location and shape of the window, which designates the placement of the bed and other furniture. The window’s angle and height corresponds to both the interior of the room and the scenery outside, linking the Japanese single lifestyle and the natural environment.

ISSHO Architects is a Tokyo based architectural design office that develops building, urban spaces, and furniture.

Prefab home Studio804


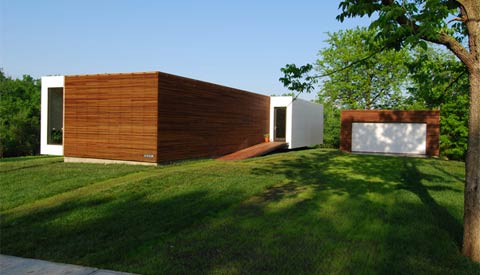
Prefab home Modular 4 is Studio 804’s most ambitious project to date. Consisting of seven modules, the 1500 square foot home features a remarkably flexible floor plan anchored by a core of service space that defines the interior, while the seven modules are offset in the middle to separate public and private, creating a bold four-foot cantilever on either side of the house.

In contrast to its contemporary appearance, this prefab home design addresses materiality and energy efficiency concerns. The north facade was kept tight to protect from cold winter winds while the south façade was opened up with broad glass to flood the living space with natural light and take full advantage of the sun’s heat in the winter. The cellulose insulation in the walls, floor and ceiling was made from recycled materials and offers superior thermal and moisture protection.
This prefab home also features many other sustainable materials which include: bamboo flooring, recycled countertops, adjustable thermal window protection, a porous driveway, FSC approved Brazilian hardwood and recycled aluminum siding, ventilating skylights, and a white “cool” roof.

Studio 804 is a design/build program at the University of Kansas School of Architecture and Urban Design focused on the creation of community based architecture. During this final exercise, the students collaborate to bring a housing design to fruition that provides architectural solutions with an emphasis on affordable homes.

Modern architecture design by Kubota



The modern architecture design of this amazing penthouse in Hiroshima, Japan is all about windows. Kubota created this compact urban residence as a horizontal structure design.

Through eliminating the corner frame where two parts of glass meet and by keeping the wall transparent and the ceiling running on towards the view, Kubota Architect Atelier delivers a feeling that you may continue safely and walk on air.

Alexander van Berge, Interior Design Photography

Sunday, November 22, 2009


Alexander van Berge, Interior Design Photography


Alexander_van_Berge_interior_design_photography_1 Luxury Interior Design

Interior Design Photography

Alexander van Berge first developed his passion for photography as a teenager growing up in Amsterdam, when he’d spend much of his spare time shooting friends and capturing places and moods using his first camera, a Leica. Fast-forward around thirty years, and his shots of some of the world’s most intriguing homes have appeared in magazines and advertising campaigns across the globe. Says Alexander, ‘architecture on its own is always interesting, but architects do tend to insist on perfection when it comes to photography of their work. With interiors, on the other hand, you get the combination of the shape of the rooms and the tastes and personalities of those who live in them – and that’s what makes my job so enjoyable.’

Alexander_van_Berge_interior_design_photography_2 Luxury Interior Design

Interior Design Photography

Above all, Alexander enjoys working with homeowners, art editors and corporate clients to produce an end result that everyone’s happy with: ‘It’s all about achieving a creative balance – about producing photos that look great while at the same time conveying the client’s message,’ he says.

Luxury Interior Design

Interior Design Photography

Alexander_van_Berge_interior_design_photography_4 Luxury Interior Design

Interior Design Photography

Alexander_van_Berge_interior_design_photography_5 Luxury Stylish  Interior Design

Interior Design Photography

Alexander_van_Berge_interior_design_photography_6 Luxury Stylish  Interior Design

Interior Design Photography

Alexander_van_Berge_interior_design_photography_7 Luxury Stylish  Interior Design

Source : Alexander van Berge

Modern Contemporary Design and Architecture

Welcome to the World of Modern Design and Architecture

Luxury Interior Design Warm House by Ludwik Kaizerbrecht & Beata Lisiewska


Luxury Interior Design Warm House by Ludwik Kaizerbrecht & Beata Lisiewska


Filed Under (interior designer) by Yossawat
Warm  House Modern Design Contemporary Archicetcure and Color Solutions

Modern Interior Design

The Warm house- modern space with the warm attitude. The Warm house contains two ways of living – fast, everyday hurry and calm , relaxing. It allows typical duplex space to be duplex also in use. Interior seems simple , bright , modern because of sunlight coming on walls and other reflecting materials in the morning .
Warm_House_2 Interior Design Kithen

Modern Interior Design


Kitchen Interior Design
In the evening spotlights illuminate the wood floor giving warm beige glow on the walls. The surface light illuminates art noveau style graphic on the wall making it softer and the stairs lighten by amber Leds seems to be warm in touch. Additionally , the pattern is a protection of walls, making it easier to clean – which is useful while having small kids.
Art Deco Interior Design Kitchen

Modern Interior Design

Kitchen Interior Design Space

The shiny, mat game can also been seen on the art noveau style pattern. The accent is repeated in the furniture, wall and bathroom and it is visible when surface lightened. The art nouveau style became leitmotiv of warm house project after works done in Brussels – the world capitol of Art Nouveau Style. All that metamorphosis change house into the warm , calm place suited perfectly for relax. This change is strictly connected with needs of inhabitants schedule.
Warm_House_4 Bathroom Design

Modern Interior Design

Warm_House_5 Bathroom Design

Modern Interior Design


Bathroom Design


Warm_House_6 Bathroom Design  Contemporary Design Architecture Interior

Modern Interior Design

Warm_House_7

Modern Interior Design

Interior Design Stairs

Modern Interior Design

Warm_House_9 Interior Design TV Living Room

Modern Interior Design

Warm_House_10 Light Solution Idea Interior Design Stairs

Modern Interior Design


Interior Design Fireplace

Modern Interior Design


Warm_House_12 Interior Design Stairs Light Idea

Modern Interior Design

Warm_House_13

Modern Interior Design


Warm_House_14 Interior Design Stairs

Modern Interior Design


Warm_House_15 Warm House Colors Interior Design Light

Modern Interior Design


Realization of this design took fourteen months and there were lots of problems among this time. Eventually it came quite similar to the visualizations which is the biggest advantage of whole project – it means it suits the inhabitants perfectly.

Location: Bedzin / Poland
Design: Ludwik Kaizerbrecht / Beata Lisiewska

Assosiates: Bartlomiej Zaboj / Weronika Juszczyk

Total house area: 150 sqm
Project area: 85sqm
Design: 2008
Finished: 2009
Photography: Kaizerbrecht / Zaboj

Source : ludilajt.eu

Modern Architecture - Fairfield House by Webber + Studio, Inc


Modern Architecture - Fairfield House by Webber + Studio, Inc


Filed Under (Interior Architecture) by Yossawat
Modern Facade
Modern Interior Design ARchitecture

Modern Contemporary Design and Architecture


David Webber, AIA, of the Austin-based firm Webber + Studio, jokes that the house in Austin’s Hyde Park neighborhood that he designed for himself and Ransom Baldasare, his business and life partner, is really just like everyone else’s. “It has everything anyone asks for when they’re looking for a new house: five bedrooms, three-and-a-half baths, a kitchen open to living and dining areas, a place for guests—programmatically it’s pretty unremarkable.” What Webber says may be true, but the reason he can say it with a smile is because he knows that apart from the program, the house is anything but commonplace.
Hyde Park is one of Austin’s older, centrally located neighborhoods, and its proximity to the University of Texas makes it popular with UT staff. Since part of Webber’s intention with the house was to have a permanent suite for his 68-year-old father when he was in town, it seemed like the right area.
Modern House Modern Architecture and Design
Modern Interior Design ARchitecture
Webber bought a 1947 craftsman-style home with an average-sized lot (120 by 60 feet), and set about creating the house. “We never start a project knowing exactly what shape it’s going to take,” he says. “We knew a few things that we wanted, but mostly, as with everything I do, when you understand the history and geography, the things just design themselves.
For both Webber, who was born and raised in Austin, and Baldasare, who is from California, having a home that was linked to its context and climate was key. To create a 3,200-square-foot home that would not take over the entire lot, Webber designed the home as a series of interlocking volumes and voids that embrace the outdoors, indirectly defining outdoor spaces such as a small terrace, larger backyard, rear patio, and a dog-trot-inspired breezway.
 Modern Design and Architecture Contemporary Ideas for living
Modern Interior Design ARchitecture

Living Room Green Sofas
“I was inspired by those dog-trot houses in the south,” says Webber. “In Austin you need to capture breezes where you can.” Clad in a rainscreen made of cypress on the front of the house, the interior courtyard, under the windows on the east and west sides, and double-locked, standing-seam metal roofing on remainder of the west side, the house is nothing if not fortified against the elements.
 Architecture Living Room Design
Modern Interior Design ARchitecture

Modern Contemporary Design and Architecture


Modern Interior Design Living Room
Walking through and around the house brings a new experience in every space. Webber started with a box facing the street, with a cathedral-like entry 25 feet high. That area quickly drops down to under 8 feet into a sitting area, then back up slightly for the kitchen and dining area. The box then ends in glass, as Webber carved out the center to create a patio.
 Architecture
Modern Interior Design ARchitecture

Modern Contemporary Design and Architecture


Modern Living Room

Back inside, you climb the stairs to the second floor, take a moment to rest in a loft-like sitting area before seeing where Webber’s vision of pulling out one side of the box comes to life in a bridge with a translucent hallway with an eastern-facing polycarbonate wall connecting a study, two kids’ bedrooms (the couple plans to expand their family), and his dad’s guest suite, with bedroom upstairs and steps down to a kitchenette, dining, and sitting area. “It’s my favorite place in the house,” says Baldasare about Webber’s dad’s realm, “because both the upstairs and downstairs living spaces are directly connected to the outside.” Directly connected to the outside, yet still part of the main house.
 Architecture
Modern Interior Design ARchitecture

Contemporary Design Stairs

The surprises continue on the home’s west side, where you notice that the three main upstairs bedrooms actually project out in bays, blocking harsh western sun and bringing in northern and southern exposure from strategically placed windows. Also on that side, a 12-foot cantilevered projectile, clad in metal roofing, creates covered parking.
 Architecture
Modern Interior Design ARchitecture

Modern Bedroom

With local materials such as cypress cladding on the outside, pecan cladding and floors on the inside and Texas limestone in the bathrooms, another connection to the area is realized. And although the house doesn’t look a thing like any of the smaller craftsman homes surrounding it, it makes you wonder why those other homes weren’t designed like this one. “I’m totally against the idea that a house should be one big mass in the center of the lot,” says Webber. “Defining spaces, whether inside or outside, small or big, can make every room feel surprisingly different and unique.”
 Architecture
Modern Interior Design ARchitecture

Modern Contemporary Design and Architecture


BathRoom Marvel and Light

 Architecture
Modern Interior Design ARchitecture
Fairfield_House_10 Modern Architecture
Modern Interior Design ARchitecture
Fairfield House Garden Modern Architecture
Modern Interior Design ARchitecture

Source : Architectural Record, Webber + Studio, Inc


Dream Home in Jackson Hole Modern Architecture Interior Design


For a Wyoming Couple, Designer Barbara Barry creates a refined farmhouse that is perfectly tailored to the surrounding Tetons.


By John Francisco Andreu


The Jackson Hole Valley, bounded by the Tetons, has long lured outdoorsy types. Among them is a Wyoming couple who bought eighteen acres and then asked Barbara Barry, a prominent Los Angeles designer, to create their home from the ground up. "They wanted something that would suit the setting and their casual, active lifestyle," says Barry. "Their intention was to build an unpretentious yet refined farmhouse that would stand the test of time."

Living Room Modern Interior Art Deco Amercian Design

Dream Home in Jackson Hole Modern Architecture Interior Design

Barry, whose firm had previously designed three homes for the couple, initiated a search for an architect, which led to Peter Block of Atlanta: "We knew instantly he was our man because his inspiration was deeply founded in the use of historical precedent. He had a clear vision for a pure and simple country home. He understood that no grand gestures had to be made."

Keeping in mind the couple's desire for a home in the vernacular of a traditional American farmhouse, Block created a two-level, Eastern cedar structure with generously proportioned windows. "The clean and orderly aesthetic takes its cues from Shaker structures," Block says, "but with thicker posts to acknowledge the rugged surroundings. I also drew upon the New England tradition of connected farm buildings. Usually, a house and barn are linked by a third structure years later, but here it happened instantly." The property also encompasses a guesthouse-poolhouse as well as a barn for a boat. Says Barry, "Walking through the house, you catch glimpses of the other buildings. Together, they make a little village, creating a sense of intimacy in a wide-open landscape. It's wonderful to run from building to building in the snow."

The home's first floor is devoted mostly to a living room that opens onto a sunroom, a dining room and a kitchen with a breakfast nook. The second level contains the master suite, media room, office, children's bedrooms and nanny's quarters. Block maximized the number of windows to frame outside views while generally retaining the scale of a farmhouse. He eschewed drywall in favor of wide painted boards, stained wood and hand-burnished plaster walls. The emphasis on natural materials led to the use of rift-cut, wide-plank oak floors.

Awash in natural light, the interiors blend tradition with modern classicism. Barry maintains that she does not "decorate." Instead, she "orchestrates sophisticated but practical rooms, keeping the focus on function." No cowboy decoration for this Wyoming home.

Barry borrowed her palette from the great outdoors. The muted hues of ivory, taupe, ochre, sage, gray, green and blue produce a calming continuity throughout. Over time, the country-casual fabrics — including cottons, chenilles and leathers — will age ever more appealingly. The mix of traditional and contemporary furniture includes custom pieces designed by Barry. With their tailored silhouettes, her stylish choices show restraint while making comfort a priority.

"This is a project where architecture and interior design melded seamlessly to serve the clients," says Barry. "The enclave of buildings shelters a bustling, energetic family, providing a warm and nurturing counterpoint to the majesty of the Tetons."


View of the Tetons


An American Farmhouse

Living Room

Interior Design Modern Fireplace
Dream Home in Jackson Hole Modern Architecture Interior Design
Modern Fireplace
Art Deco  China Cupboard in Dining Room
Dream Home in Jackson Hole Modern Architecture Interior Design
China Cupboard in Dining Room


Master Bedroom Art Deco interior Design American Design
Dream Home in Jackson Hole Modern Architecture Interior Design
Master Bedroom

Interior in dressing area American Design
Dream Home in Jackson Hole Modern Architecture Interior Design
Dressing Area

Kitchen Style American Design
Dream Home in Jackson Hole Modern Architecture Interior Design
Farmhouse Style Kitchen

Black and White Kitchen
Dream Home in Jackson Hole Modern Architecture Interior Design
Black and White Kitchen

Design Fireplace in the Kitchen
Dream Home in Jackson Hole Modern Architecture Interior Design
Fireplace in the Kitchen

Design Causal Dining Area
Dream Home in Jackson Hole Modern Architecture Interior Design
Causal Dining Area

American Design Sunroom
Dream Home in Jackson Hole Modern Architecture Interior Design
Sunroom


Dream Home in Jackson Hole Modern Architecture Interior Design
Shaker Inspired Architecture


Dream Home in Jackson Hole Modern Architecture Interior Design
Poolhouse


Dream Home in Jackson Hole Modern Architecture Interior Design

INTERIOR DESIGN BY BARBARA BARRY

ARCHITECTURE BY PETER BLOCK

LANDSCAPE ARCHITECTURE BY RICHARD VAN GYTENBEEK


Most Reading